Pro Program Live Chat 1(800)936-9115

Views: 0
How to Design a High-End Backyard Around an Enclosed Outdoor Kitchen
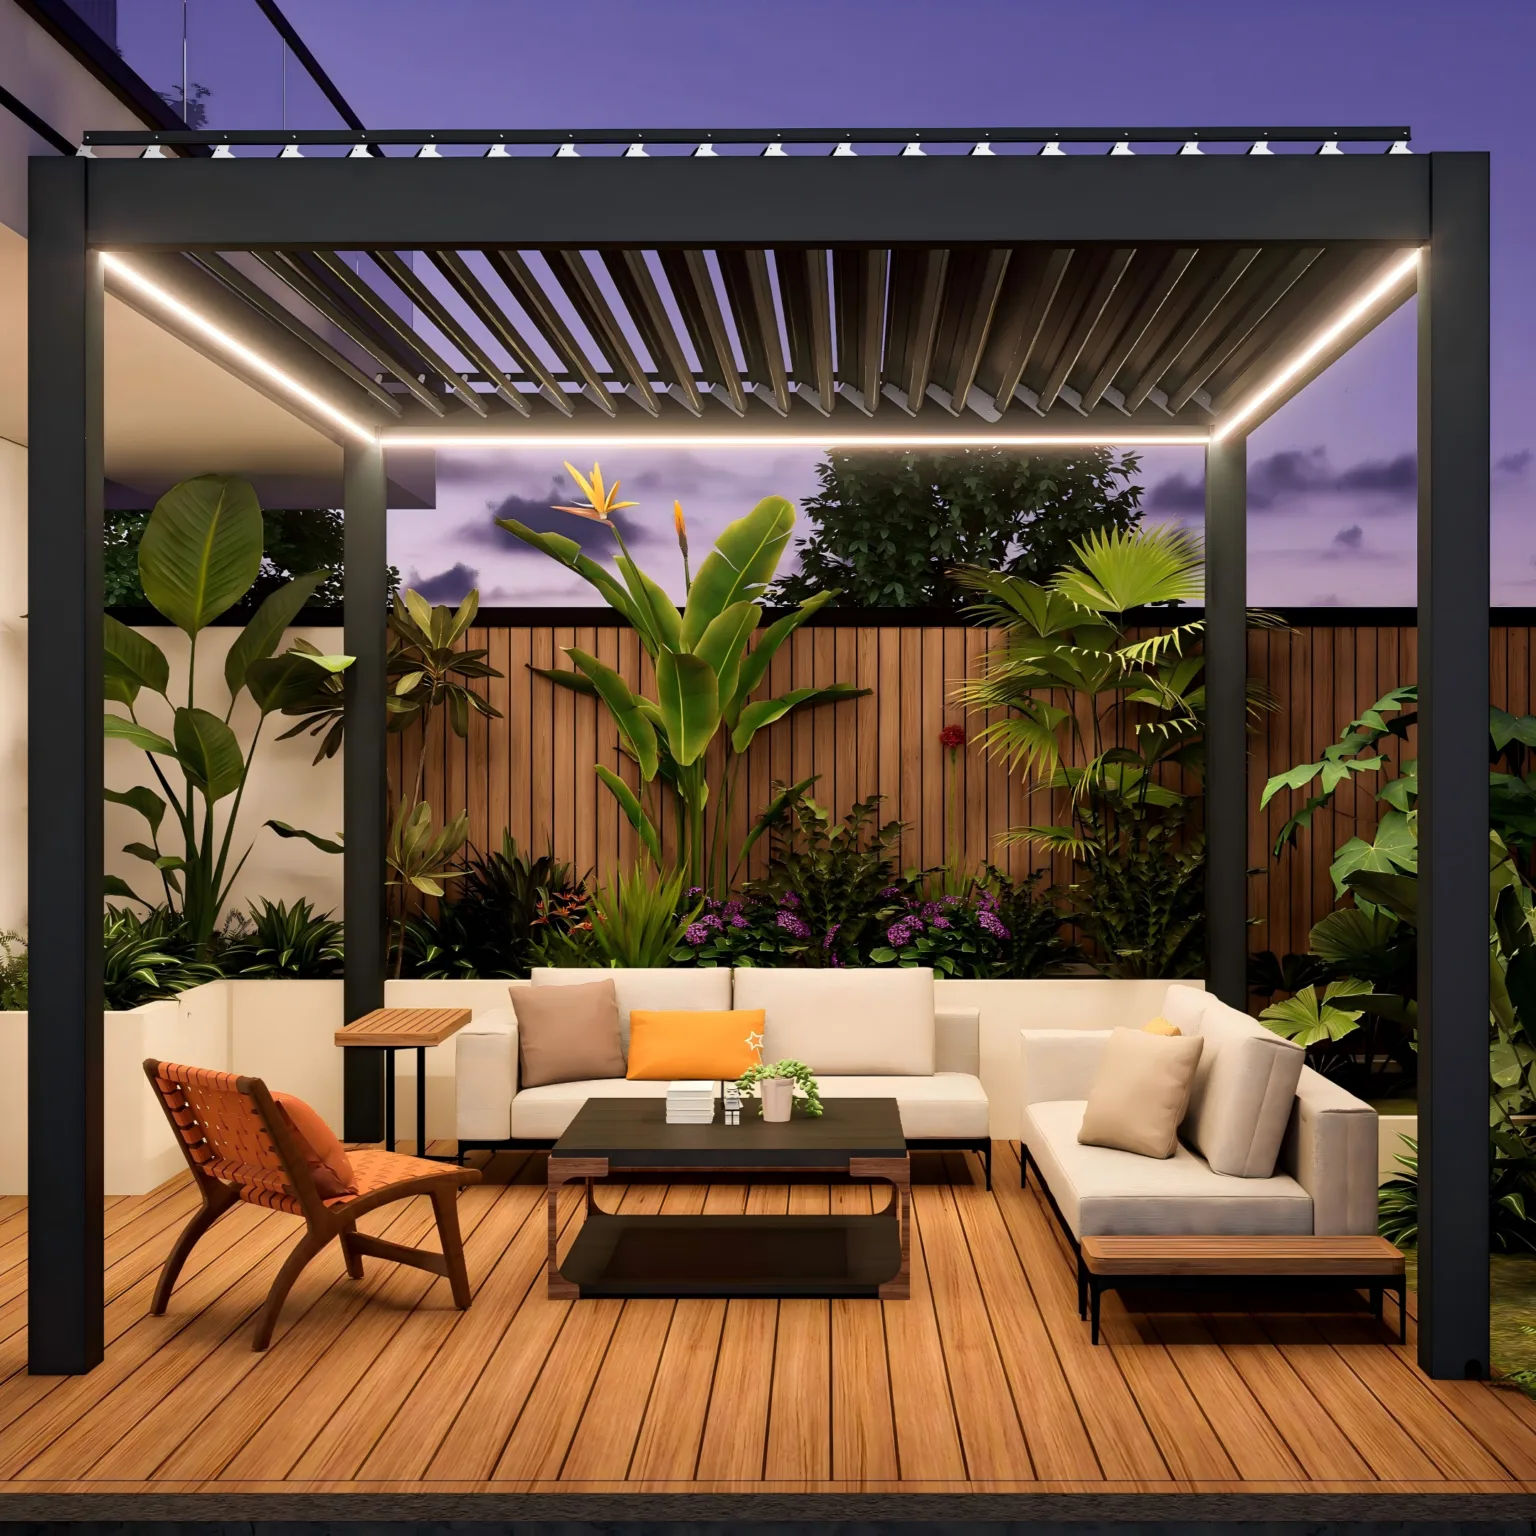
Short answer: Start with the enclosed outdoor kitchen as a functional anchor, then organize dining, seating, shade, lighting, circulation, and utilities around it. The kitchen should be easy to reach from the home, visible from the main entertaining area, and contained enough to keep the backyard visually calm when it is closed.
For homeowners investing in a villa, estate, pool terrace, or large landscaped yard, the best outdoor spaces feel intentional. Each area has a purpose, but the whole property still reads as one connected environment.
Why make the enclosed kitchen the anchor?
A freestanding grill is usually treated as an appliance. An enclosed outdoor kitchen can act more like a small outdoor room or architectural destination. The lift-up roof defines the cooking zone, while the enclosed cabinets and integrated appliances give the area a finished appearance when it is not in use.
Meta Lifestyle describes its outdoor kitchens as complete systems with a lift-up roof, professional grill, refrigerator, smart sink, lighting, sockets, storage, and optional worktop. That combination gives homeowners more planning control than adding individual pieces one at a time.
How should the backyard be divided?
Cooking zone
Place the kitchen where the cook can see and speak with guests. Avoid making the cook face a wall or cross the main walking route to reach the sink or refrigerator.
Dining zone
Give the dining table enough clearance for chairs to move comfortably. Keep serving paths short, especially when the kitchen is used for large family meals or weekend entertaining.
Lounge zone
Lounge seating should be close enough for conversation but not so close that smoke or heat moves directly toward guests. The right distance depends on the grill, wind direction, roof configuration, and local requirements.
Shade and climate zone
A pergola or other shade structure can provide a separate comfort layer for dining and relaxing. It should complement the enclosed kitchen rather than hide its roof or interfere with safe appliance clearances.
Utility zone
Plan gas, electrical, water, drainage, lighting, and internet or television connections before paving is completed. Early coordination reduces visible cables, awkward pipe routes, and last-minute changes.
What creates a luxury feel?
Luxury is not only a larger appliance list. It comes from proportion, consistency, and ease of use:
- One coordinated finish palette;
- Clear movement between cooking and dining;
- Enclosed storage that keeps tools out of sight;
- Lighting for preparation and evening atmosphere;
- A refrigerator and sink positioned for real workflow;
- A roof or enclosure that helps the kitchen look finished when closed;
- Materials and components selected for outdoor conditions.
The product pages for Meta Lifestyle’s Luxury Model describe aluminum roof panels, coated aluminum side panels, an anti-corrosion steel frame, stainless-steel countertop, integrated appliances, and storage. Homeowners should confirm exact specifications and maintenance requirements for their location.
What should be checked before construction?
The ICC recommends consulting the local building department because outdoor kitchens can involve gas, electrical, water, drainage, clearances, and climate-specific requirements. NFPA recommends safe grill placement, keeping combustible materials away, and never leaving the grill unattended.
A professional site review should also confirm drainage, foundation or paving, delivery access, clearance from doors and windows, and the best orientation for wind and sun.
FAQ
Can an enclosed kitchen work beside a pool?
Yes, when the location, electrical service, drainage, clearances, and surface materials are properly planned. Keep wet traffic and cooking traffic organized.
Should the kitchen sit under a pergola?
It may be possible, but the answer depends on the kitchen design, roof, ventilation, clearances, and local requirements. Treat the kitchen roof and pergola as a coordinated design problem, not as interchangeable covers.
How far should the kitchen be from the house?
There is no single distance that fits every property. Follow manufacturer instructions, local codes, and professional guidance for gas, heat, smoke, windows, doors, and combustible construction.
What is the most common planning mistake?
Choosing the appliances before planning circulation, utilities, shade, storage, and delivery access. Start with the complete backyard workflow instead.
Final takeaway
A high-end backyard works best when the enclosed outdoor kitchen is planned as part of the property—not added after the patio is finished. Build the layout around cooking, dining, conversation, shade, and safe movement, and the result will feel more like a second living environment than a collection of outdoor products.
Learn more: Outdoor Kitchens, Redefined · Our Shade Structures · Testing & Quality
Sources: International Code Council outdoor kitchen requirements · NFPA Grilling Safety